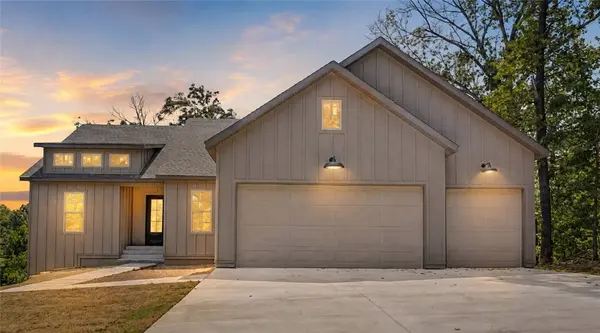
36 Halford Ln
Bella Vista, AR 72715
- 3 Beds
- 2 Baths Full Baths: 2
- 2,170 SqFt
- 0.31 Lot Size
- 2026 Year Built
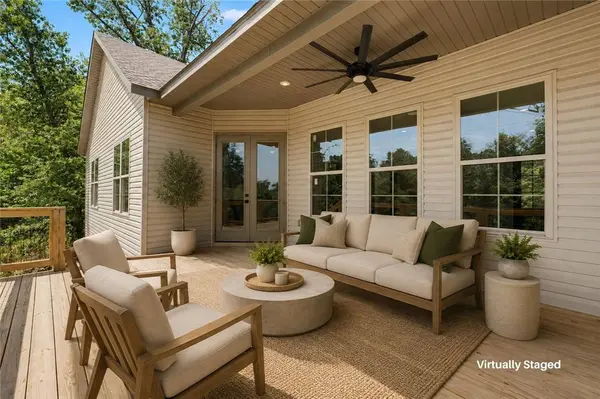
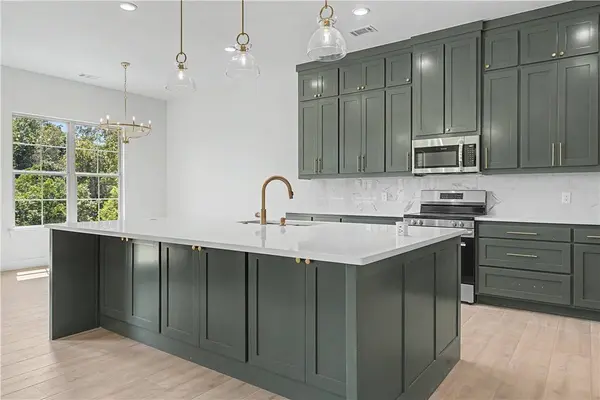
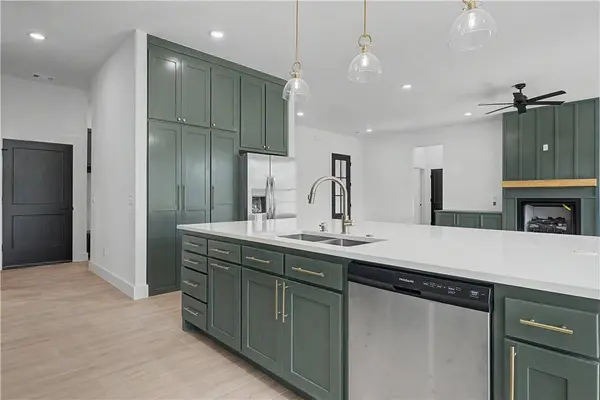
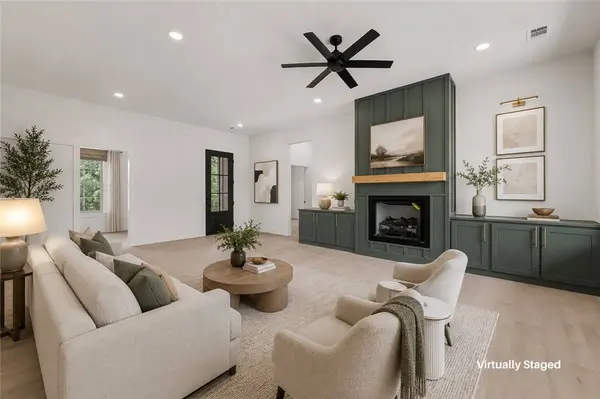
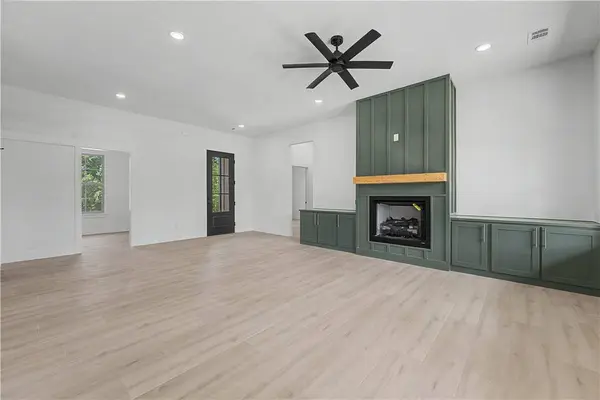
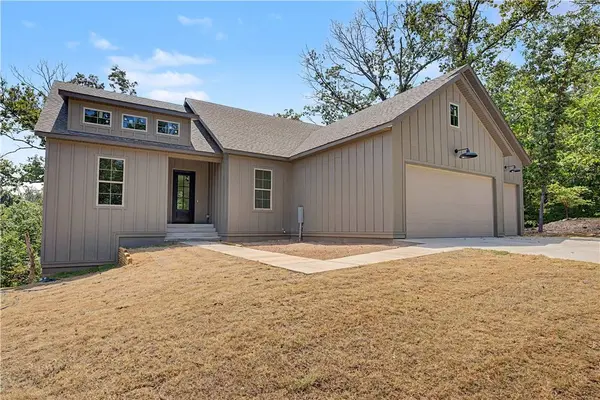
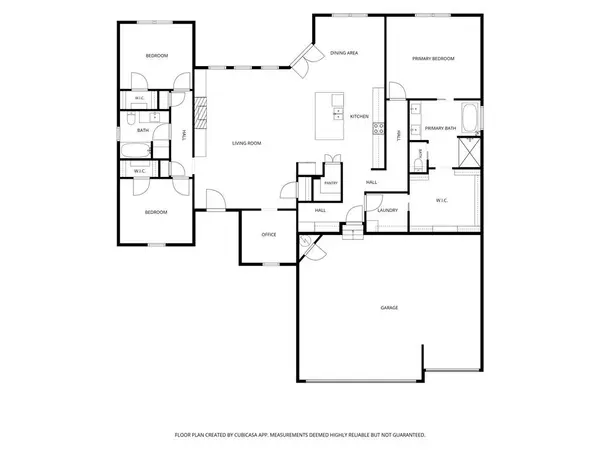
The open-concept, split-bedroom floor plan features 10ft ceilings, LVP flooring throughout, and custom built-ins adding character and functionality. Quartz countertops continue throughout. A thoughtfully designed kitchen includes a large island with convenient pop-up outlets, hidden walk-in pantry, abundant storage, and a FULL kitchen appliance package. Privately positioned, the spacious primary suite provides a quiet retreat within the home. Outside, a sloped wooded setting is ideal for buyers who would rather enjoy the scenery than spend their weekends maintaining a large lawn. Elevated views, sense of privacy, modern finishes, dedicated office, and rare three-car garage, combines everyday functionality with the feeling of a secluded getaway.
GALLERY
PROPERTY DETAIL
Key Details
Property Type Single Family Home
Sub Type Single Family Residence
Listing Status Active
Purchase Type For Sale
Square Footage 2, 170 sqft
Price per Sqft $237
Subdivision Topcliffe Sub Bvv
MLS Listing ID 1358898
Bedrooms 3
Full Baths 2
Construction Status New Construction
HOA Y/N No
Year Built 2026
Annual Tax Amount $60
Lot Size 0.310 Acres
Acres 0.31
Property Sub-Type Single Family Residence
Location
State AR
County Benton
Community Topcliffe Sub Bvv
Direction From I-49 N, take Exit 91 toward US-71 N. Turn right onto US-71 N, left onto Oldham Dr., left onto Chelsea Rd., left onto Becket Rd., right onto Topcliffe Ln., then right onto Halford Ln. Home will be on the left These directions avoid gravel roads.
Rooms
Basement Crawl Space
Building
Lot Description City Lot, None, Subdivision, Sloped, Wooded
Faces North
Story 1
Foundation Crawlspace
Sewer Septic Tank
Water Public
Level or Stories One
Additional Building None
Structure Type Other,See Remarks,Vinyl Siding
New Construction Yes
Construction Status New Construction
Interior
Interior Features Attic, Built-in Features, Ceiling Fan(s), Pantry, Quartz Counters, Split Bedrooms, Storage, Walk-In Closet(s)
Heating Central
Cooling Central Air
Flooring Luxury Vinyl Plank
Fireplaces Number 1
Fireplaces Type Living Room
Fireplace Yes
Appliance Dishwasher, Electric Range, Electric Water Heater, Disposal, Microwave, Refrigerator, ENERGY STAR Qualified Appliances
Laundry Washer Hookup, Dryer Hookup
Exterior
Exterior Feature Concrete Driveway
Parking Features Attached
Fence None
Pool None
Community Features Biking
Utilities Available Electricity Available, Propane, Septic Available, Water Available
Waterfront Description None
Roof Type Architectural,Shingle
Street Surface Paved
Porch Porch
Garage Yes
Schools
School District Bentonville
Others
HOA Name Bella Vista Property Owners' Association
Security Features Smoke Detector(s)
Special Listing Condition None
Virtual Tour https://tour.nwarealtors.org/36-Halford-Lane-Bella-Vista-AR-72715/unbranded
SIMILAR HOMES FOR SALE
Check for similar Single Family Homes at price around $514,290 in Bella Vista,AR

Active
$575,000
12 Dunedin Ln, Bella Vista, AR 72715
Listed by Limbird Real Estate Group4 Beds 4 Baths 3,212 SqFt
Active
$335,000
51 Blairgowrie Dr, Bella Vista, AR 72715
Listed by REMAX Real Estate Results3 Beds 2 Baths 1,585 SqFt
Active
$450,000
1 Nairn Ln, Bella Vista, AR 72715
Listed by NWA Residential Real Estate3 Beds 3 Baths 2,032 SqFt
CONTACT